
<-- style PDP --> 207-429 Somerset Street, Ottawa - Condo Apt for sale for $439,900
  • new
  • for sale

207-429 Somerset Street

Ottawa, Ontario, K2P 2P5 - Ottawa Centre

$439,900

  • Neighbourhood

    Ottawa Centre

  • Major Intersection

    Kent Street and Somerset Street West

  • Listed Since: 3 day(s)

  • Last update: today

Overview

  • Property Type

    Condo Apt, Apartment

  • Bedrooms

    2

  • Bathrooms

    2

  • Square Feet

    900-999

  • Exposure

    South

  • Total Parking

    n/a

  • Maintenance

    $559

  • Taxes

    $3,815.12 (2026)

  • Balcony

    Open

Property Description

Property description for 207-429 Somerset Street, Ottawa

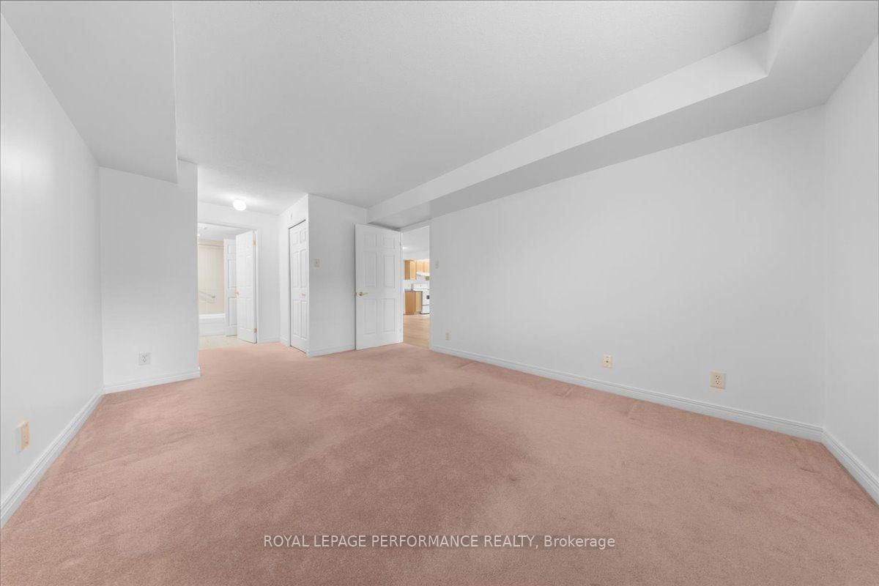
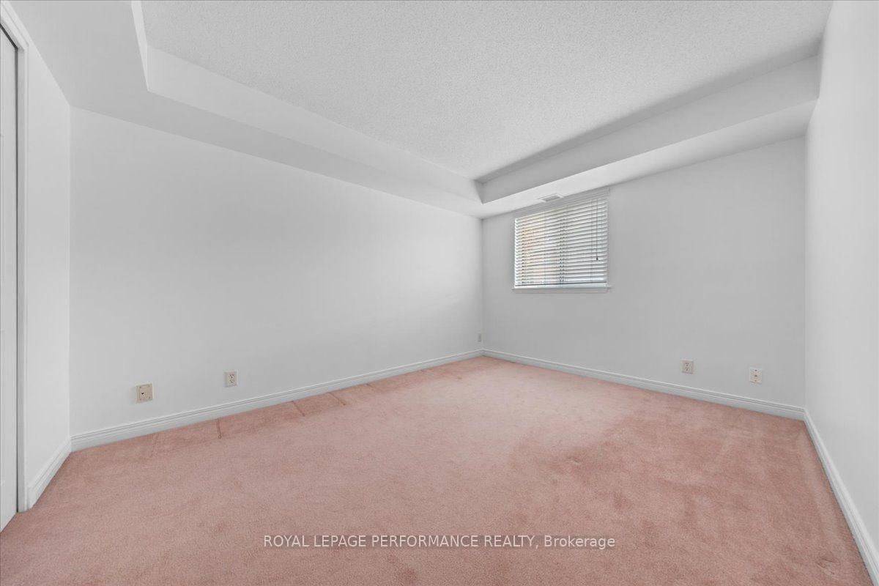
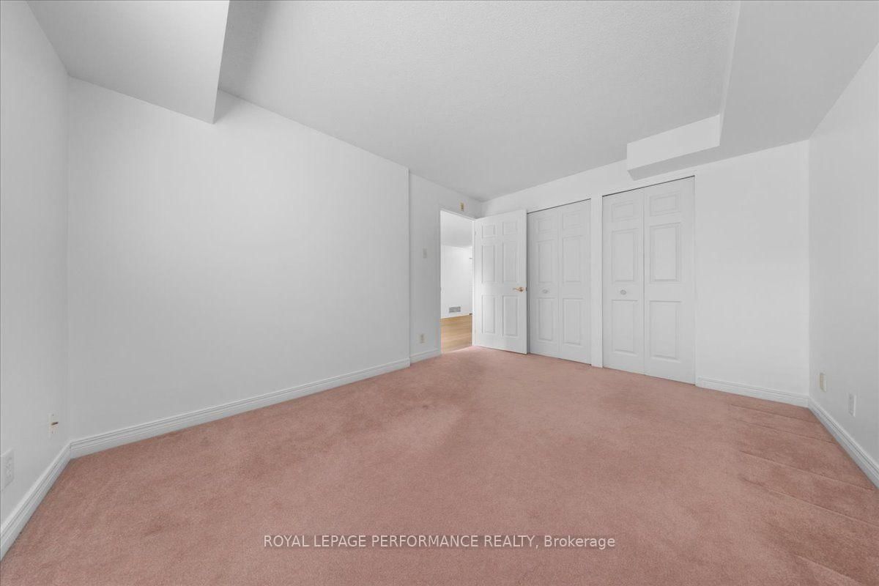
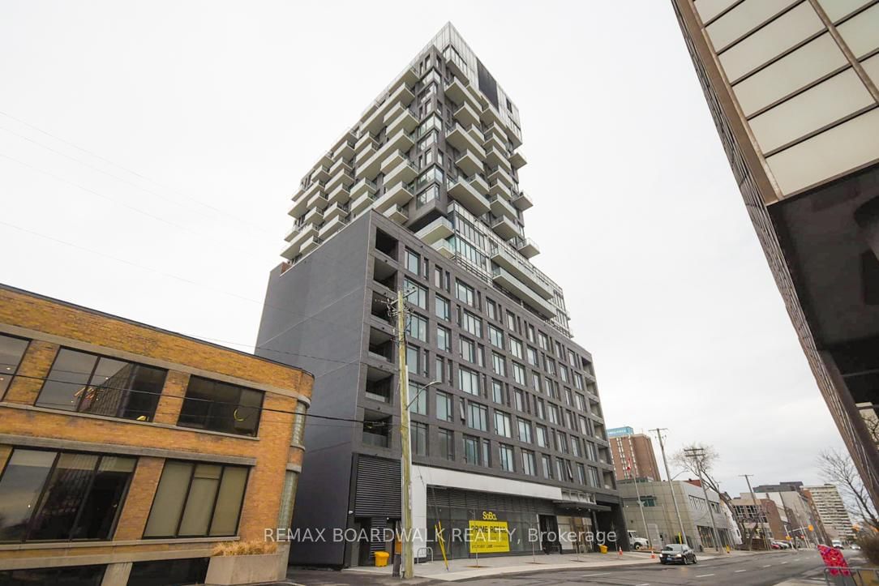
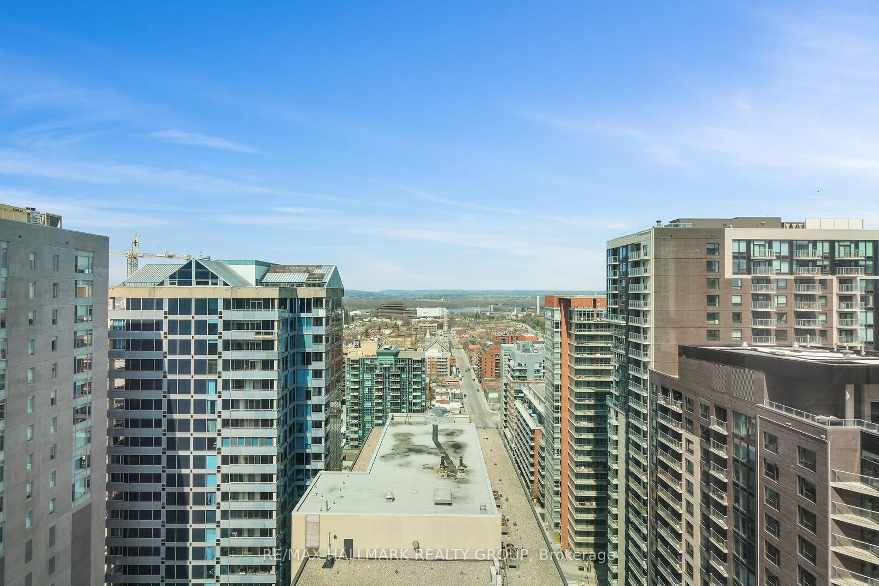
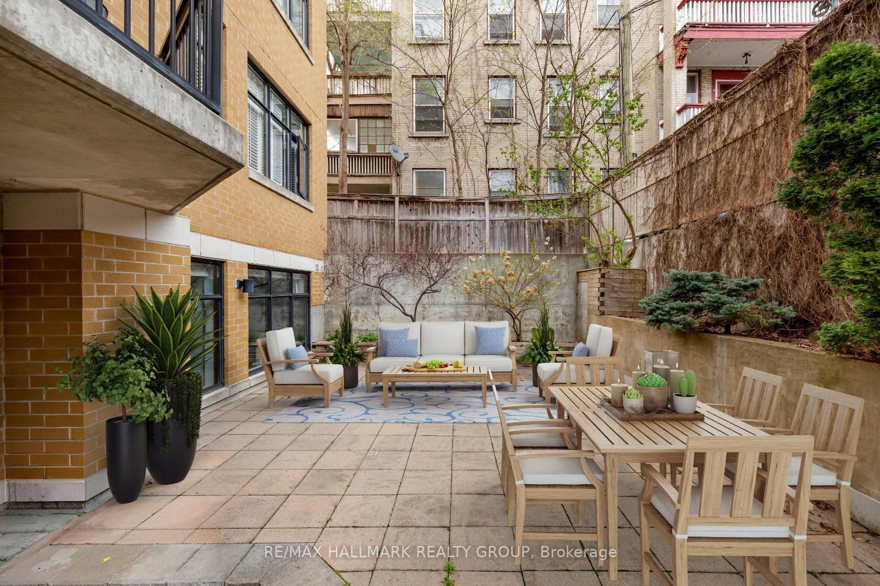
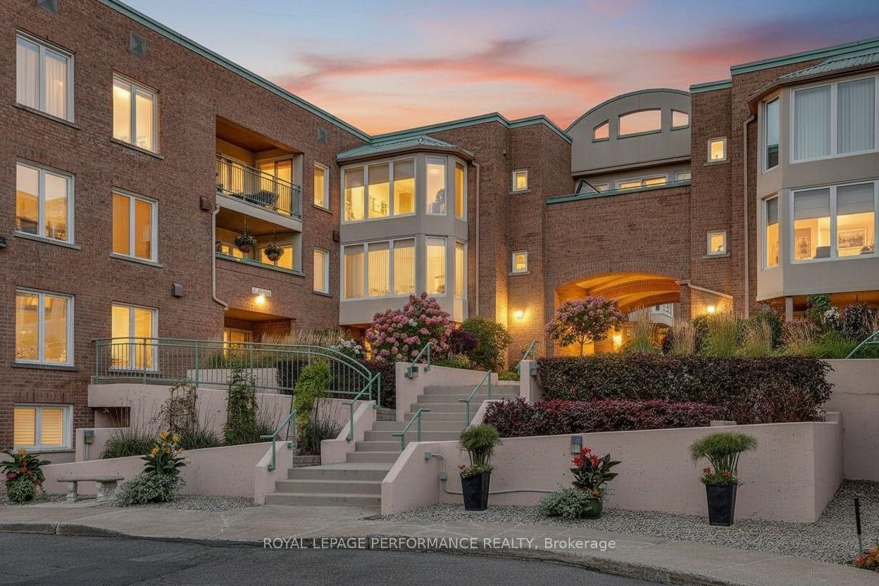
Experience Condo living in the heart of the Capital, downtown Ottawa. The Strand Condominiums, built by Claridge Homes, are wonderful for downtown living and perfect for non-vehicle owners who prioritize convenience, public transit (Bus/LRT) and culture. Walking Score:100; Bike Score:99; Travel Score:90. Positioned between Somerset St. & Kent St., and just a block from Bank St, you are walking distance from coffee shops, boutiques, Farm Boy, Shoppers, LCBO, Independent Grocer, St. Patrick's Basilica, Banking, Sparks St., key federal government buildings, as well as Elgin Street's vibrant dining and entertainment to Parliament Hill, Museums, local parks, Lebreton Flats, and the famous Rideau Canal with its pathways for outdoor recreation. The Strand is also within minutes of Hwy. 417, and major scenic Parkways and Gatineau Hills. The Strand building features amenities including recently updated party room and lounge, courtyard/ BBQ area, bicycle storage and underground visitor's parking (14 spots). Other recent upgrades include, elevators, main entry levels & garage security monitoring/access, garage repairs, accessibility open door mechanisms and furnace/ HVAC units is all condos. The Harrington Model (935sqft). This natural bright lighted condo comes with a functional layout for working professional and investors alike. It includes new front door key pad/ auto lock & key entry option system with lever handle & dead bolt lock, ceramic flooring in entrance, and kitchen, and bathrooms, 2- Bedroom, 2- Full Bathroom, combined spacious living/dining room, private balcony, and in-suite laundry. Primary Bedroom has 4 pc ensuite with walk-in closet, and a separate second closet. Second Bedroom has wall to wall closet space. Recent upgrades include, dining/living room new premium 100% waterproof vinyl wood flooring, two new toilets, bath tub safety grab bars for both bathrooms, and apartment recently painted ( Sept. 2026). Onsite Canada Post mailing service.

Listed by ROYAL LEPAGE PERFORMANCE REALTY

  • MLS #

    X13792628

  • Sq. Ft

    900-999

  • Sq. Ft. Source

    MLS

  • Year Built

    Available Upon Request

  • Basement

    None

  • View

    n/a

  • Garage

    Underground

  • Parking Type

    None

  • Locker

    Common

  • Pets Permitted

    Yes-with Restrictions

  • Exterior

    Brick

  • Fireplace

    N

  • Security

    n/a

  • Elevator

    N

  • Laundry Level

    n/a

  • Building Amenities

    Elevator,Visitor Parking,Community BBQ,Party/Meeting Room,Bike Storage

  • Maintenance Fee Includes

    Water

  • Property Management

    CMG

  • Heat

    Heat Pump

  • A/C

    Central Air

  • Water

    n/a

  • Water Supply

    n/a

  • Central Vac

    N

  • Cert Level

    n/a

  • Energy Cert

    n/a

  • Kitchen

    2.37 x 2.16 ft Main level

    Ceramic Floor

  • Living

    8.51 x 3.2 ft Main level

    Combined W/Dining, Vinyl Floor, Sliding Doors

  • Primary

    4.52 x 3.24 ft Main level

    4 Pc Ensuite, W/I Closet, Broadloom

  • Bathroom

    0.0 x 0.0 ft Main level

    4 Pc Ensuite, Ceramic Floor

  • 2nd Br

    3.9 x 3.1 ft Main level

    Broadloom, W/W Closet, Window

  • Bathroom

    0.0 x 0.0 ft Main level

    Ceramic Floor, 4 Pc Bath

  • Furnace

    0.0 x 0.0 ft Main level

    Combined W/Laundry

  • MLS #

    X13792628

  • Sq. Ft

    900-999

  • Sq. Ft. Source

    MLS

  • Year Built

    Available Upon Request

  • Basement

    None

  • View

    n/a

  • Garage

    Underground

  • Parking Type

    None

  • Locker

    Common

  • Pets Permitted

    Yes-with Restrictions

  • Exterior

    Brick

  • Fireplace

    N

  • Security

    n/a

  • Elevator

    N

  • Laundry Level

    n/a

  • Building Amenities

    Elevator,Visitor Parking,Community BBQ,Party/Meeting Room,Bike Storage

  • Maintenance Fee Includes

    Water

  • Property Management

    CMG

  • Heat

    Heat Pump

  • A/C

    Central Air

  • Water

    n/a

  • Water Supply

    n/a

  • Central Vac

    N

  • Cert Level

    n/a

  • Energy Cert

    n/a

  • Kitchen

    2.37 x 2.16 ft Main level

    Ceramic Floor

  • Living

    8.51 x 3.2 ft Main level

    Combined W/Dining, Vinyl Floor, Sliding Doors

  • Primary

    4.52 x 3.24 ft Main level

    4 Pc Ensuite, W/I Closet, Broadloom

  • Bathroom

    0.0 x 0.0 ft Main level

    4 Pc Ensuite, Ceramic Floor

  • 2nd Br

    3.9 x 3.1 ft Main level

    Broadloom, W/W Closet, Window

  • Bathroom

    0.0 x 0.0 ft Main level

    Ceramic Floor, 4 Pc Bath

  • Furnace

    0.0 x 0.0 ft Main level

    Combined W/Laundry

Thinking of Selling?

Find Out Your Home’s Value in Today’s Market!

No Email or Signup is required to view your home estimate.

estimate your home value

Contact Manoj Kukreja

Sales Representative,
Century 21 People’s Choice Realty Inc.,
Brokerage
(647) 576 - 2100

Manoj profile avatar

Mortgage Calculator

This data is for informational purposes only.

Mortgage Payment per month

Principal Amount

Interest

Total Payable

Amortization

Amortization

Closing Cost Calculator

This data is for informational purposes only.

Closing Cost Total for this property

Total Cash flow for purchasing this property

Down Payment(%)*
Additional information

Provincial Land Transfer Tax

Ontario Land Transfer Tax Rebate

Toronto Land Transfer Tax

Toronto Land Transfer Tax Rebate

PST on CMHC Insurance Premium

Lawyer Fees

$2,825

Government Registration Fee's

$164

Title Insurance

Closing Cost Total

Total Cash flow for purchasing this property

Provincial Land Transfer Tax

Ontario Land Transfer Tax Rebate

Toronto Land Transfer Tax

Toronto Land Transfer Tax Rebate

PST on CMHC Insurance Premium

Lawyer Fees

$2,825

Government Registarion Fee's

$164

Title Insurance

Down Payment(%)*

* A down payment of less than 20% is permitted only for first-time home buyers purchasing their principal residence. The minimum down payment required is 5% for the portion of the purchase price up to $500,000, and 10% for the portion between $500,000 and $1,500,000. For properties priced over $1,500,000, a minimum down payment of 20% is required.

Thinking of Selling?

Find Out Your Home’s Value in Today’s Market!

No Email or Signup is required to view your home estimate.

estimate your home value

Contact Manoj Kukreja

Sales Representative, Century 21 People’s Choice Realty Inc., Brokerage
(647) 576 - 2100

Manoj profile avatar

Recent Sold Listings in Ottawa Centre, Ottawa

Popular Cities